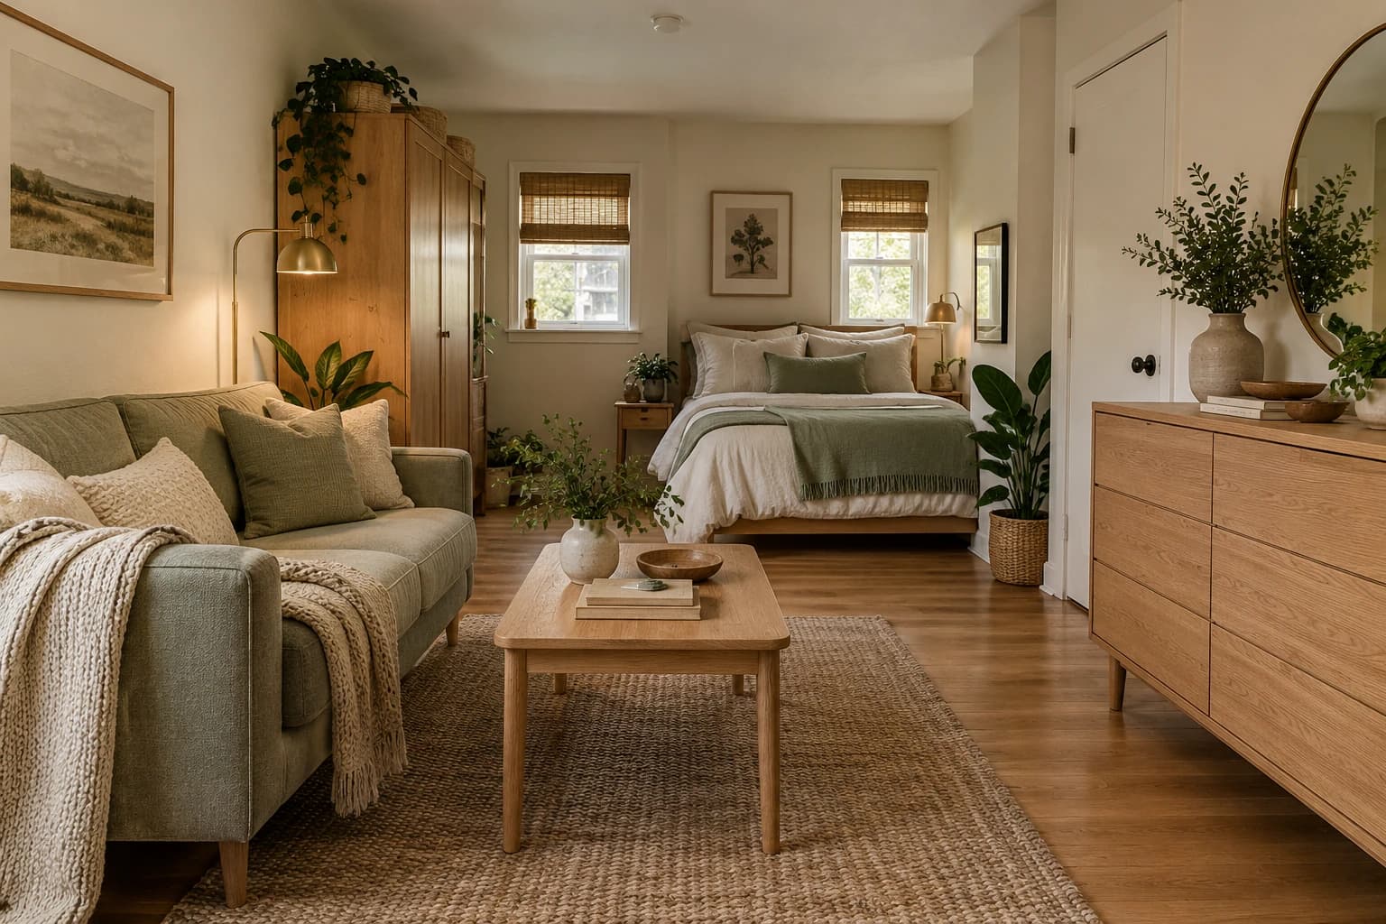
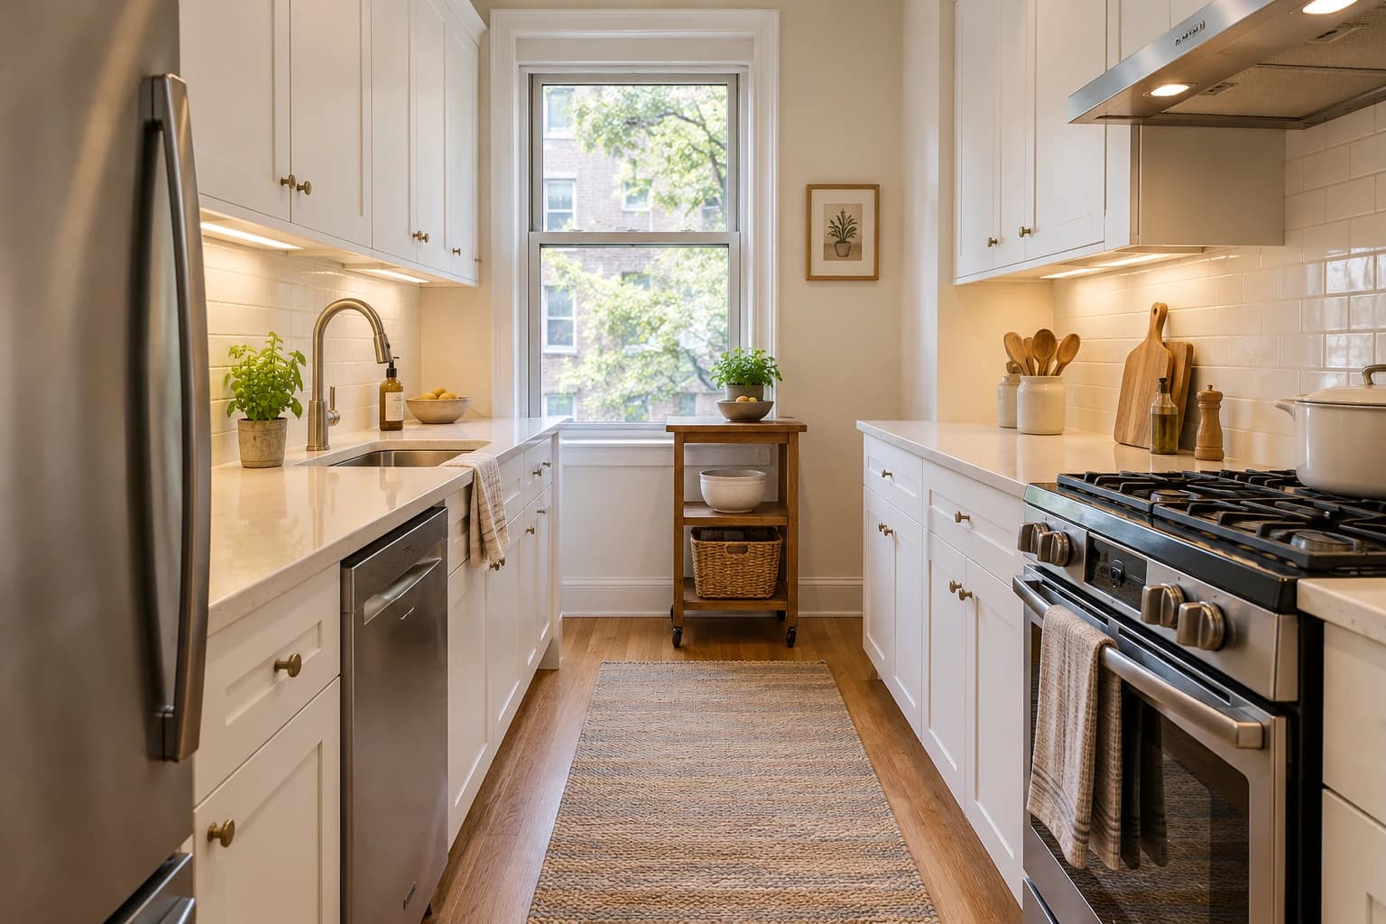
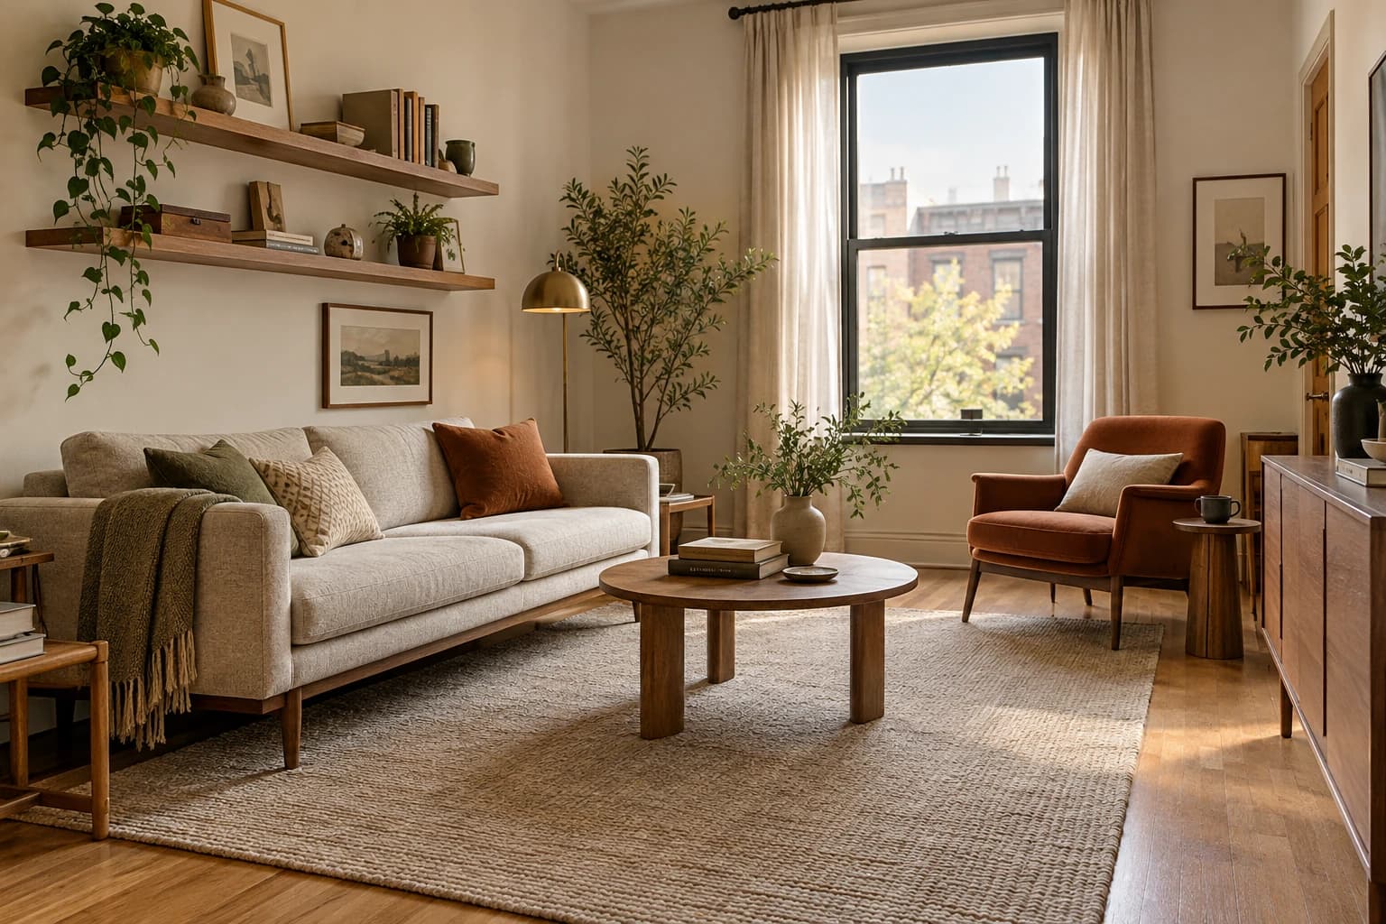
The best studio apartment layout puts the bed in the spot farthest from the door, keeps a clear path from the entrance to the window, and uses furniture or storage rather than walls to separate sleeping, living and working. How you apply that depends on two things: how many square feet you have and what shape the room is. This guide covers both, with a footprint budget you can check against your own floor plan.
Studio Apartment Layout Ideas: Start With Zones, Not Furniture
Most studio layouts that work follow the same order of decisions. Fix the things you cannot move, then place the bed, then the seating, then the desk.
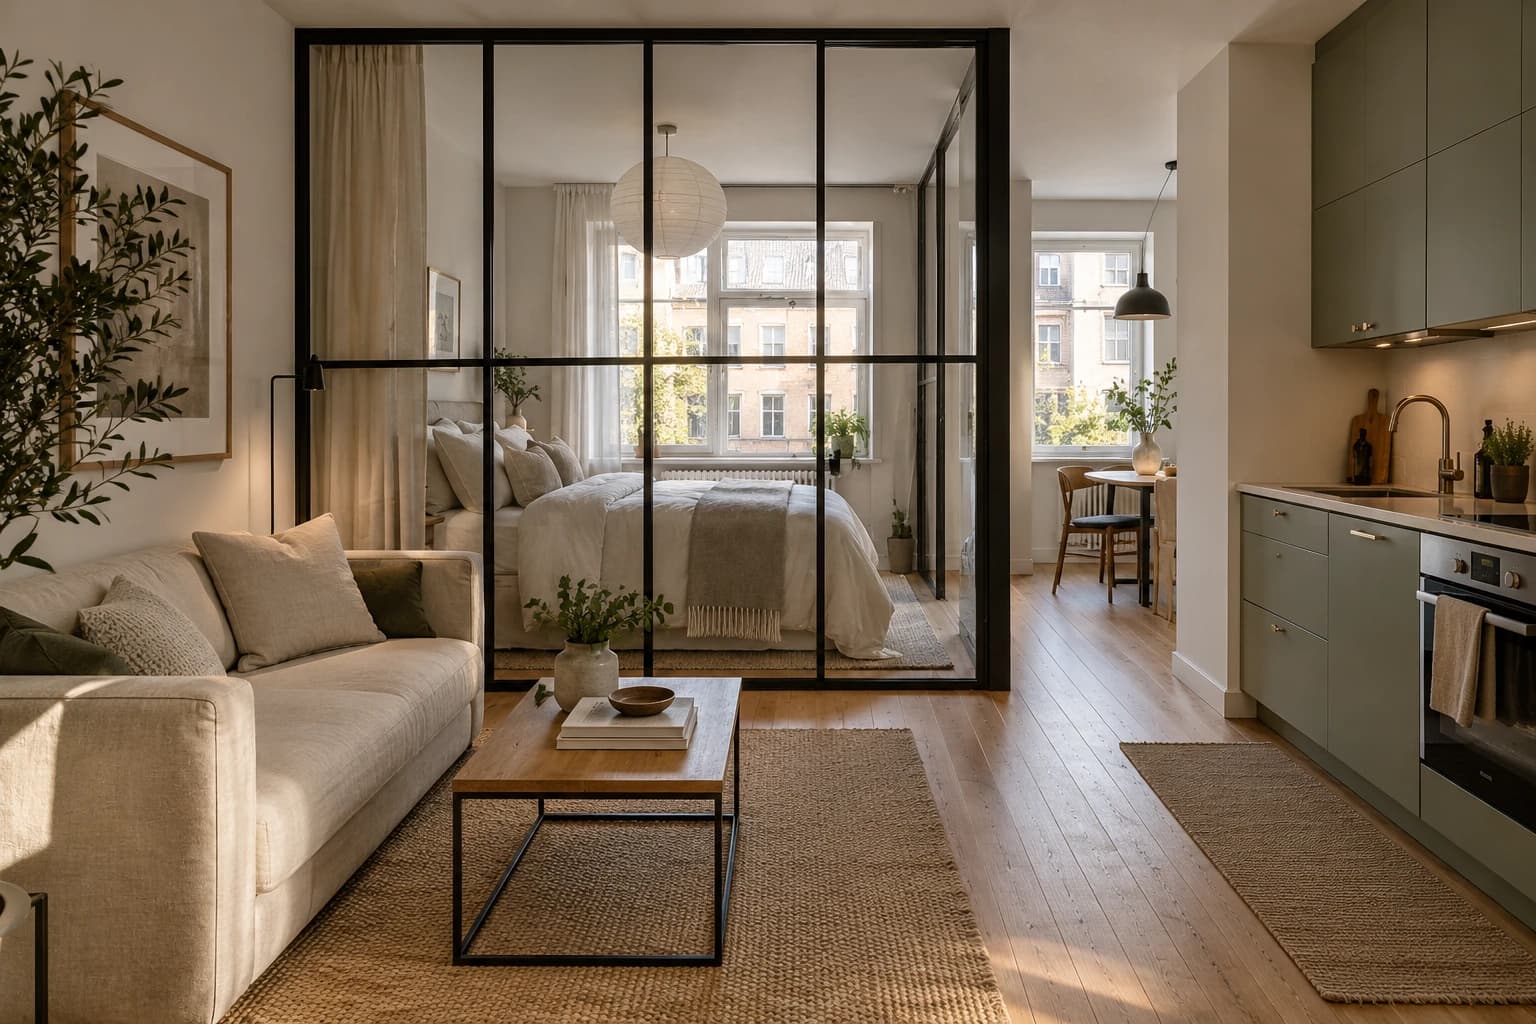
- Mark the fixed points: Entry door, windows, bathroom door, kitchen run and radiators or vents.
- Place the bed first: It is the biggest single piece and the one that most needs privacy.
- Add a living zone: A sofa or two chairs facing each other, ideally by the best window.
- Fit the work zone last: A desk needs daylight and a wall, but it can fold, tuck or share a surface.
Design guides agree on the main ways to mark zones without building walls. They are roughly in order of how much floor they cost you:
- Rugs and lighting: Different rugs under the bed and the sofa, plus a separate lamp for each area, signal where one zone ends. This costs no floor space.
- A floated sofa: Turning the back of a sofa toward the bed makes a soft wall. A low sofa keeps sight lines open.
- Open shelving or a tall bookcase: A back-to-back unit divides the room and stores things at the same time.
- A folding screen or curtain track: Good for privacy at night, and it folds away in the day.
Apartment Therapy reports real estate professionals saying heavily compartmentalized studio layouts are losing favor to flexible ones, so a divider you can move is usually better than one you cannot.
- Best for: Anyone starting from an empty plan.
- Why it works: Deciding by zone stops you buying furniture that fights for the same wall.
- Watch out for: Dividers taller than about chest height at the window end, which block the daylight the whole room shares.
Before zoning, it helps to know how much room you have to work with.
How Big Is a Studio, and What Fits? Layouts by Square Footage
A studio combines sleeping, living and cooking in one main room, usually with a separate bathroom. RentCafe's 2025 analysis put the average new US studio at 460 square feet, although older buildings and dense cities often run smaller.
The table below is our editorial guide to what a studio at each size can realistically hold. It uses a standard queen mattress (60 by 80 inches, about 33 square feet) as the yardstick, because the bed is the piece that decides the layout.
| Studio size | Queen bed as share of floor | Realistic bed choice | What fits comfortably | Layout move |
|---|---|---|---|---|
| 200 sq ft | About 17% | Full, twin or wall bed | Bed, small loveseat or chair, fold-down desk | Everything on the walls; keep the center open |
| 300 sq ft | About 11% | Full or queen | Bed, compact sofa, small table, desk | Bed in an alcove or behind a bookcase |
| 400 sq ft | About 8% | Queen | Bed, sofa, desk, two-seat table | Three clear zones, one divider |
| 500 sq ft | About 7% | Queen or king | Bed, sofa and chair, desk, dining table | A real entry and a separate work corner |
| 600 sq ft | About 6% | Queen or king | All of the above plus a storage wall | A one-bedroom feel without the door |
Shares are the mattress footprint divided by total floor area and are rounded. They ignore walls, closets and the kitchen, so your usable share is higher than the table suggests.
200 sq ft studio layout
Floor is the scarcest resource here, so a wall bed or a platform bed with storage underneath is worth the money. Keep one seat per resident and use the wall above the bed for shelving.
Is 300 sq ft small for a studio? The 300 sq ft layout
Yes, 300 square feet is small for a studio, about 160 square feet under the 2025 new-build average of 460, but it still holds a bed, a sofa and a desk if you edit. You can fit a full or queen bed, but not everything at once. The usual solution is to tuck the bed into a corner or alcove and use a tall bookcase as its headboard wall.
How big is a 400 sq ft studio? The 400 sq ft layout
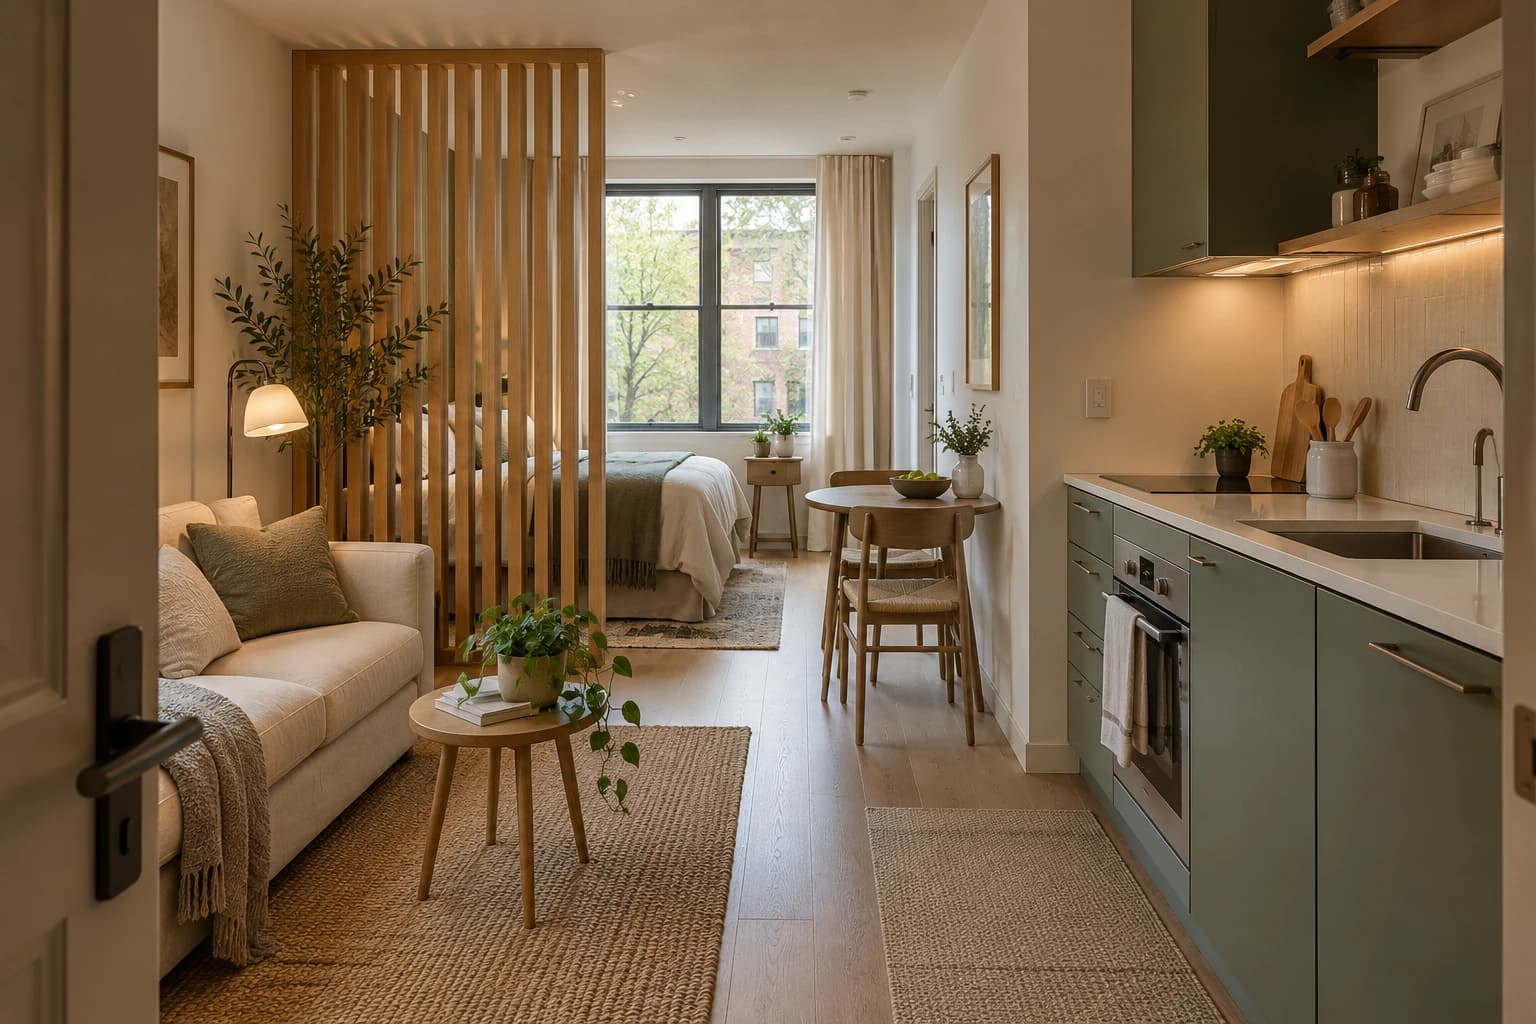
A 400 square foot studio is roughly a 20 by 20 foot room, and it is the size where three distinct zones become possible. Put the bed at the far end, the sofa in the middle, and the desk or table nearest the kitchen. One divider is enough.
500 sq ft studio layout
The extra room goes to circulation. Keep an entry path of about three feet and give the desk its own corner instead of sharing the dining table.
600 sq ft studio layout
At 600 square feet the risk is scattering furniture around the walls and leaving a dead middle. Group seating into one conversation area and keep the sleeping area visibly separate.
Size sets the budget, but shape decides where the pieces go.
Studio Layouts by Shape: Long, L-Shaped, Square and Rectangular
Four shapes cover most studios. Each one has a natural place for the bed.
| Shape | Natural bed spot | Best divider | Main risk |
|---|---|---|---|
| Long and narrow | Far end, away from the door | A low shelf or a rug change | A corridor effect with everything on one wall |
| L-shaped | The short leg of the L | The corner itself | Wasting the alcove on storage boxes |
| Square | A corner, diagonal to the entry | A floated sofa | A dead center with furniture pushed to the walls |
| Rectangular | One end of the short wall | A bookcase at the midpoint | Splitting the room into two equal, tight halves |
Long and narrow studio layout
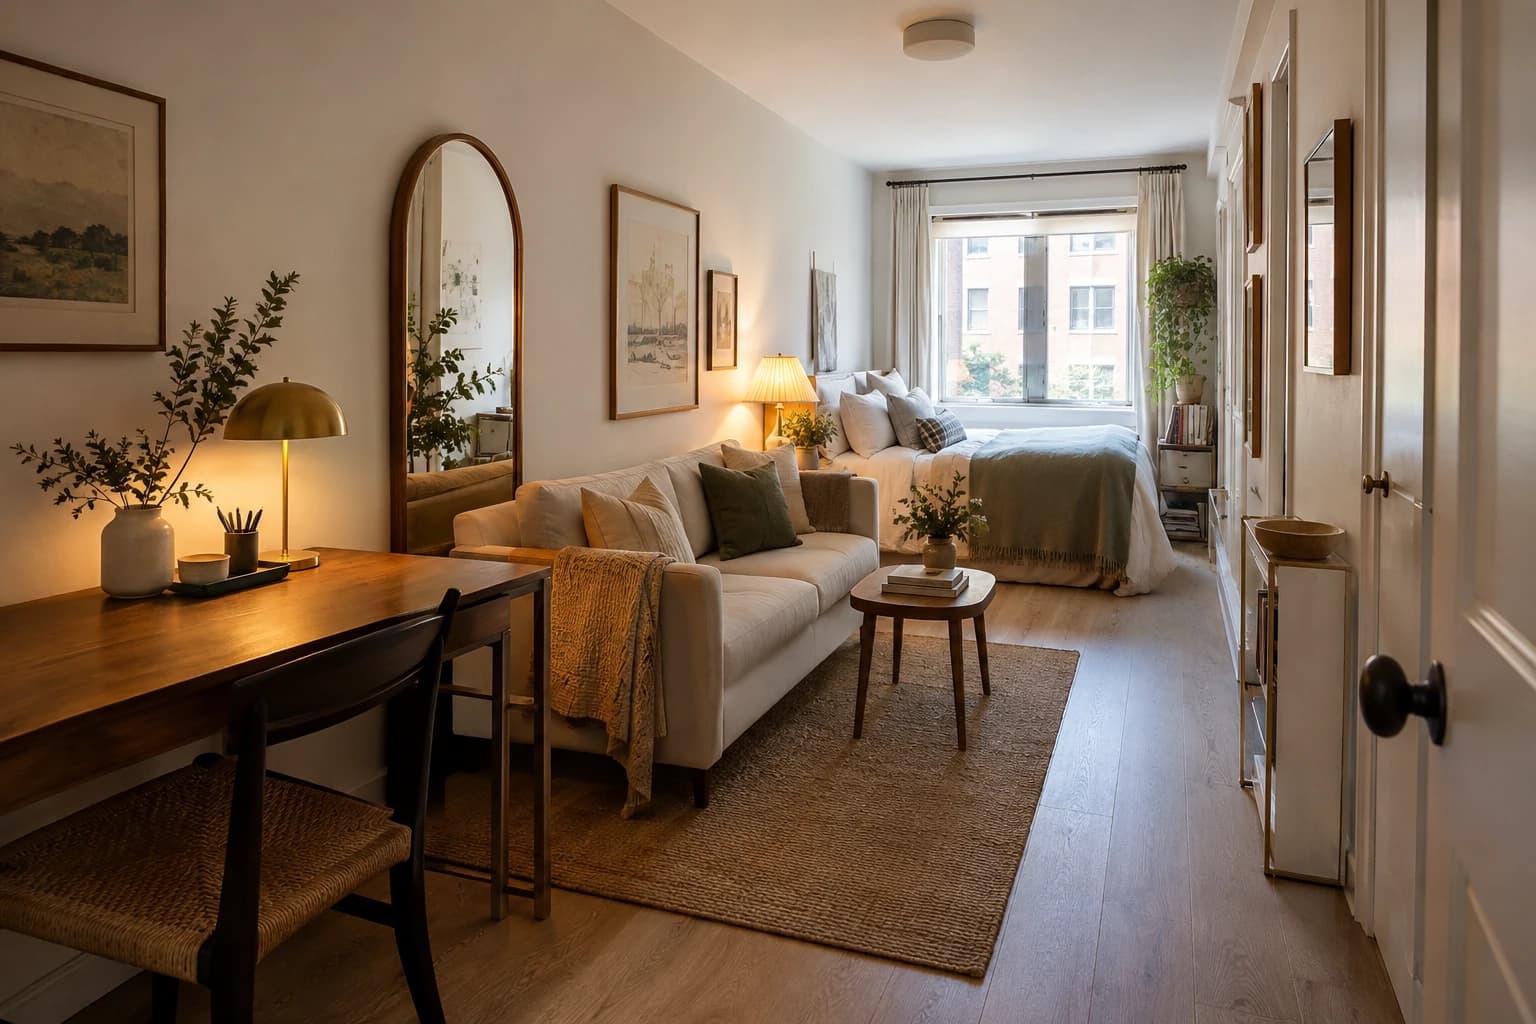
Design guides advise against lining every piece against one wall, because that makes a corridor. Float the sofa a little off the wall and keep the opposite wall clear, with the bed at the far end and the desk nearest the entry.
L-shaped studio layout
The short leg of the L is a ready-made bedroom, and the corner works as a visual wall. Put the bed there, the sofa across the long leg and the kitchen or desk at the far end.
Square studio layout
Resist pushing everything against the walls. Put the bed in one corner, float the sofa so its back faces the bed, and place the desk in the opposite corner.
Rectangular studio layout
Keep the line between the entry and the window open, put the bed on one long wall and the seating on the opposite wall.
Studio Apartment Furniture Layout: Fit the Pieces
Furniture is where studio layouts go wrong, mostly through scale. The Havenly designer quoted in our guide to design styles for small spaces says buying furniture that is too small is the most common mistake she sees, and that one sectional often beats two loveseats. Use these checks before you buy.
- Tape it out: Mark each footprint on the floor with painter's tape and live with it for a day.
- Keep paths open: As an editorial rule of thumb we use at least 30 inches for paths in living areas and 36 inches where two people pass. NKBA's kitchen guidelines call for at least 36 inches for kitchen walkways, a figure that is a reasonable benchmark for the kitchen end of a studio.
- Choose pieces that do two jobs: A storage bed, a sofa bed, a console that becomes a desk, an ottoman with a lid.
- Go up the wall: Tall shelving and wall lamps free floor space.
What size sofa fits a studio?
Most guides point to a sofa about 72 to 78 inches long and no more than about 36 inches deep. Tape the footprint on the floor before you buy.
How does the two-thirds rule apply to a studio?
Designers use it as a proportion check: the sofa covers about two-thirds of the rug's length, and a coffee table runs about two-thirds the length of the sofa.
Can two people share a studio layout?
Layout-wise, yes, from about 400 square feet: a queen bed with 30 inches on each side, a second closet or wardrobe, and a desk that is not the dining table. Check your lease for occupancy limits, which vary by building and city.
For a style to match your layout, see how to decorate a small studio apartment. The kitchen end of the room has its own rules.
Studio Kitchen Layout: Keep It on One Wall
In a studio the kitchen is usually a single wall, a galley or a corner, and it shares air and sight lines with the bed. Keep these points in mind.
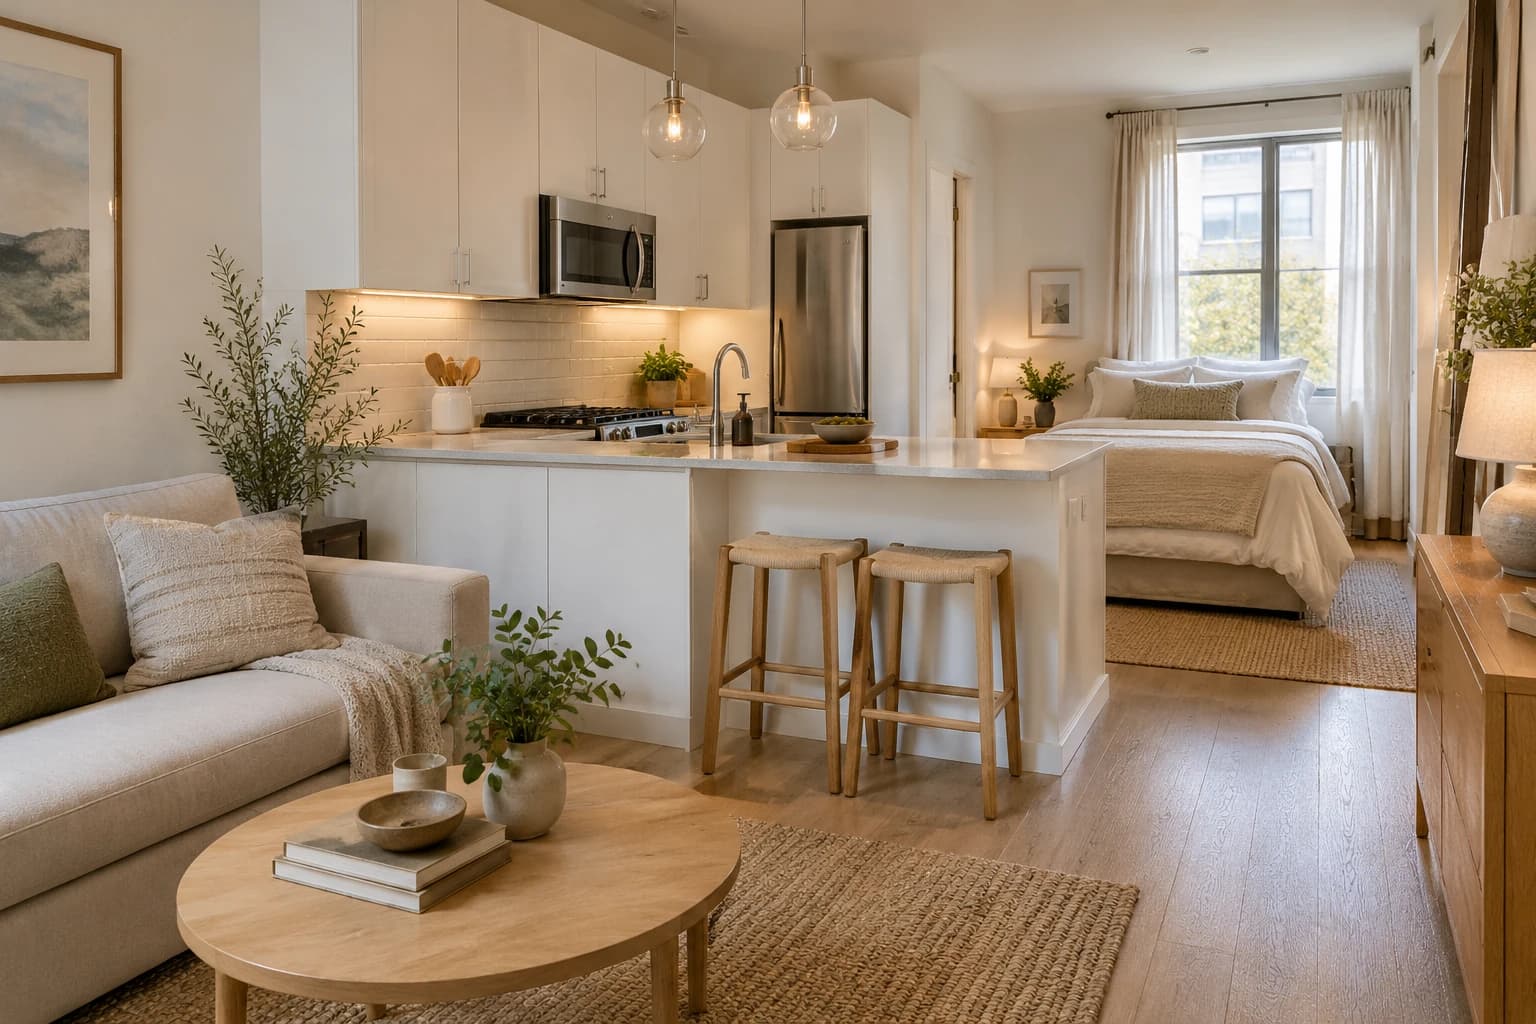
- A one-wall kitchen: Put the sink in the middle with the fridge and range either side, so you keep counter space on both sides of the sink.
- Divide with a peninsula or counter: A shelf-height counter with stools separates cooking from the sofa and doubles as a desk or dining spot.
For more ideas, see our guide to decorating a small apartment kitchen.
Feng Shui Studio Layout: What the Tradition Suggests
If you follow feng shui, the central idea for a studio is the command position: the bed should have a clear view of the door without lining up with it, and a solid wall behind the headboard. Several design publications describe the same arrangement, a bed placed diagonally from the door.
- Avoid: The foot of the bed pointing at the door, which the tradition calls the coffin position, and a bed against a window or a bathroom wall.
Sources differ on the exact placement, and this is tradition rather than tested fact. Its real value is a prompt to think about sight lines.
The PATH Method: Our Four-Step Studio Layout Check
PATH is our editorial checklist, built from this guide's numbers: a 460 square foot average studio, a 33 square foot queen mattress and 30-inch paths. It is a method, not a standard.
| Step | Do this | Why it matters |
|---|---|---|
| P: Pin the fixed points | Mark the door, windows, kitchen run and bathroom door first | Everything else has to work around them |
| A: Anchor the bed | Place it before any other piece, away from the entry | It is the largest footprint, about 17% of a 200 sq ft floor |
| T: Tape every footprint | Mark each piece on the floor for a day | It catches scale mistakes before you buy |
| H: Hold 30 inches | Keep every main path at least that wide | Narrower paths force you to turn sideways |
Our take: Do not shop for room dividers first. A floated sofa, a rug and a second lamp mark a zone for a fraction of the floor a divider takes, and real estate pros quoted by Apartment Therapy say rigid, compartmentalized studios are losing favor to flexible ones.
The Bottom Line
A studio layout works when you decide the zones first, size the bed to the room, and keep a clear path from door to window. Use the square footage table to set your budget, the shape table to place the bed, and tape to test the plan before you buy anything. If you are drawing up a plan for a rental, favor pieces you can move.
Sources
- Average Apartment Size Climbs to 910 Square Feet in 2025, Multifamily Executive (RentCafe data)
- Mattress Sizes and Bed Dimensions Guide, Casper
- Kitchen Planning Guidelines, NKBA
- The Studio Apartment Layout on Its Way Out, According to Real Estate Pros, Apartment Therapy
- The Studio Apartment Floor Plan Guide, HGTV
- Long and narrow living room layout tips, ArcSite
- How to create a command position layout, Livingetc
- 4 Smart Tips for Finding the Perfect Sofa for Your Studio Apartment, Apartment Therapy
- The Two-Thirds Rule for Sofa and Rug, Livingetc