Decorating a small apartment kitchen works best when you protect the counter, add light and keep the palette tight: clear the work surface, brighten the room with plug-in lighting and reflective finishes, and use reversible upgrades such as peel-and-stick tile, removable cabinet doors or a rug. Apartment kitchens are small, often dated and not yours to renovate, so the goal is to make the room feel finished without changing the structure. This guide covers the ideas that work, by how much they cost and how reversible they are.
Ideas for Decorating a Small Apartment Kitchen, in Order of Impact
Start with the changes that make the biggest difference to how the kitchen feels, then work down to the details.
| Idea | What it does | Effort | Reversible? |
|---|---|---|---|
| Clear the counters | Shows the work surface, which reads as space | Low | Yes |
| Add plug-in or under-cabinet light | Removes dark corners | Low | Yes |
| Remove upper cabinet doors | Opens the wall, feels brighter | Medium | Yes, if you keep the doors and hinges |
| Peel-and-stick backsplash | Updates the wall behind the stove and sink | Medium | Mostly, check your lease |
| Paint or reface cabinets | Changes the biggest surface | High | Only with permission |
| A runner or washable rug | Adds color and comfort underfoot | Low | Yes |
The ranking is our editorial judgment. Start at the top and stop when the room feels right.
How do you make an apartment kitchen look better?
Clear the counters, add warm light and swap one visible thing, such as the hardware or the backsplash. Those three changes do more than new decor.
What makes a small kitchen look cheap?
In our editorial view, it is clutter, a single harsh ceiling light and mismatched hardware. Matching knobs, warm bulbs and a clear counter make the same kitchen look more expensive.
Keep the Counter Clear
The counter is the working heart of a small kitchen, so decorate around it, not on it. A rule that works in most apartments: if you do not use it every day, it lives somewhere else.
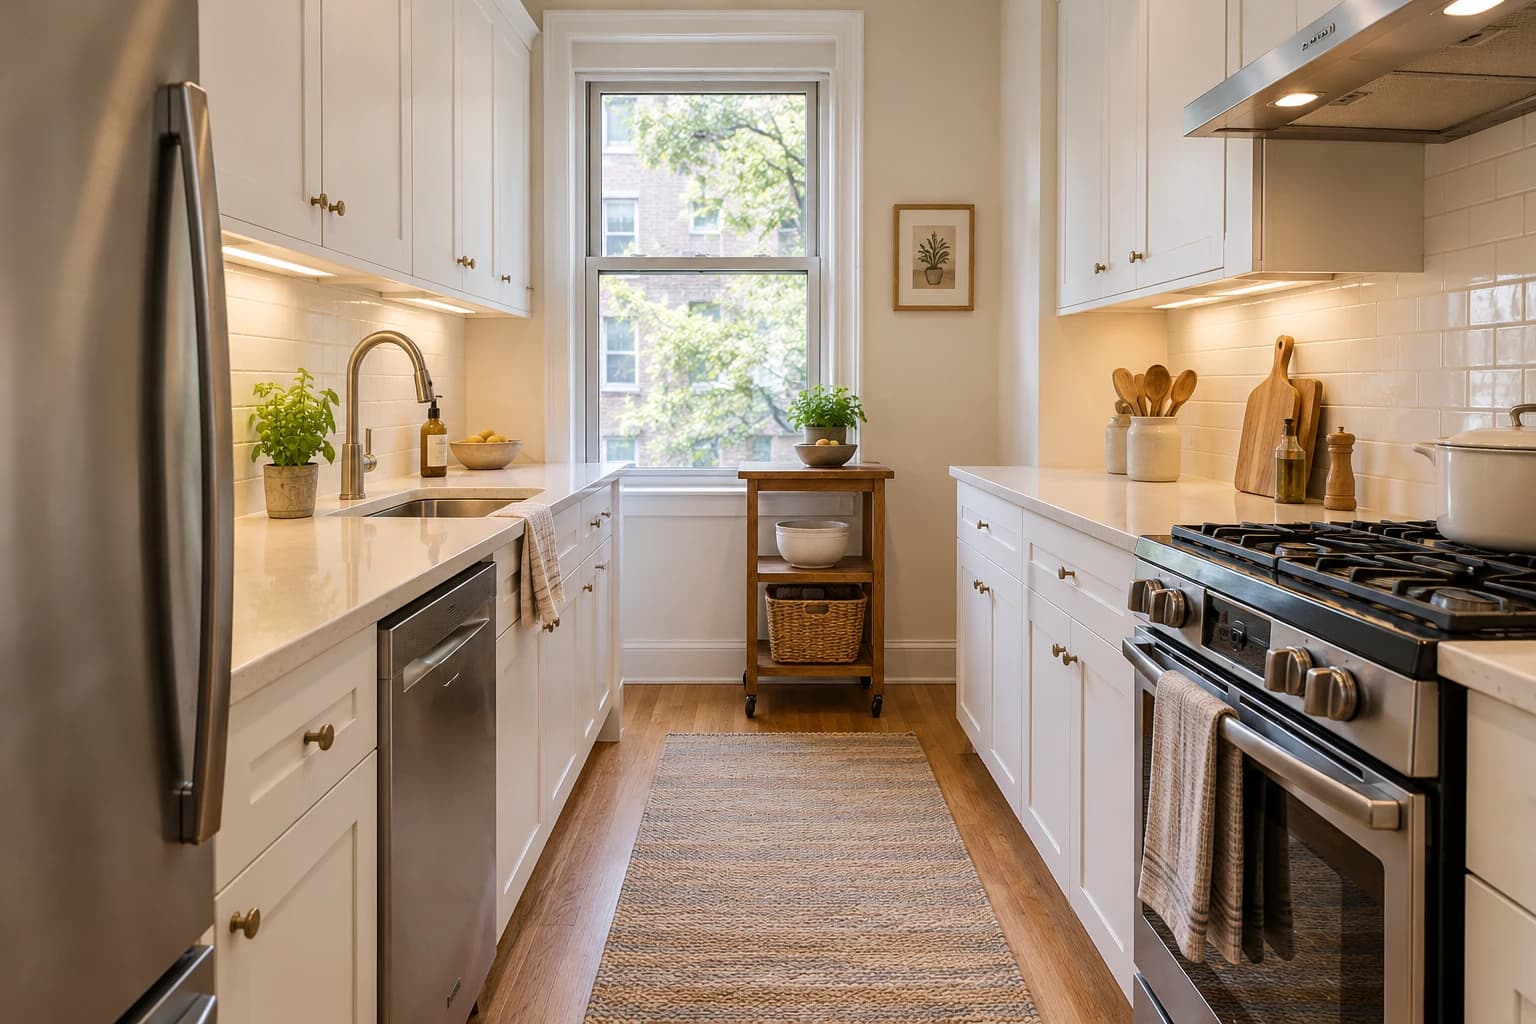
- Keep a clear landing zone: Leave counter space next to the sink and stove for setting things down. NKBA's kitchen guidelines call for at least 36 inches for walkways, and secondary sources describe a preparation area of about 36 by 24 inches next to the sink, which is more than many studio kitchens have. Treat these as benchmarks, not rules.
- Limit what stays out: A cutting board, one jar of utensils and a small plant is plenty.
- Move appliances: A rolling cart or a shelf above the fridge takes the toaster and the blender off the counter.
- Hang what you can: A rail with hooks holds pots, mugs and tools on the wall.
- Best for: Any galley or one-wall kitchen.
- Why it works: A clear surface is the single biggest visual clue of space.
- Watch out for: Moving everything into one drawer. Put the daily items at hand and store the rest out of reach.
Light: The Fastest Upgrade
Rental kitchens often have one flat overhead light, which makes small rooms feel dull. You can improve it without touching the wiring.
- Plug-in under-cabinet strips: They light the counter where you work.
- A table lamp or small plug-in sconce: One renter in a design article added a simple table lamp in the corner of a U-shaped kitchen.
- A mirror on the backsplash wall: Placed on the wall near a window, it bounces daylight around the room.
- Reflective surfaces: A glass-tile or glossy backsplash, or stainless steel, reflects more light than matte finishes.
- A warm bulb: Choose warm white bulbs where the fixture allows.
Renter-Friendly Finishes
Rental kitchens are where leases get strictest, so check yours first. These are the usual reversible moves.
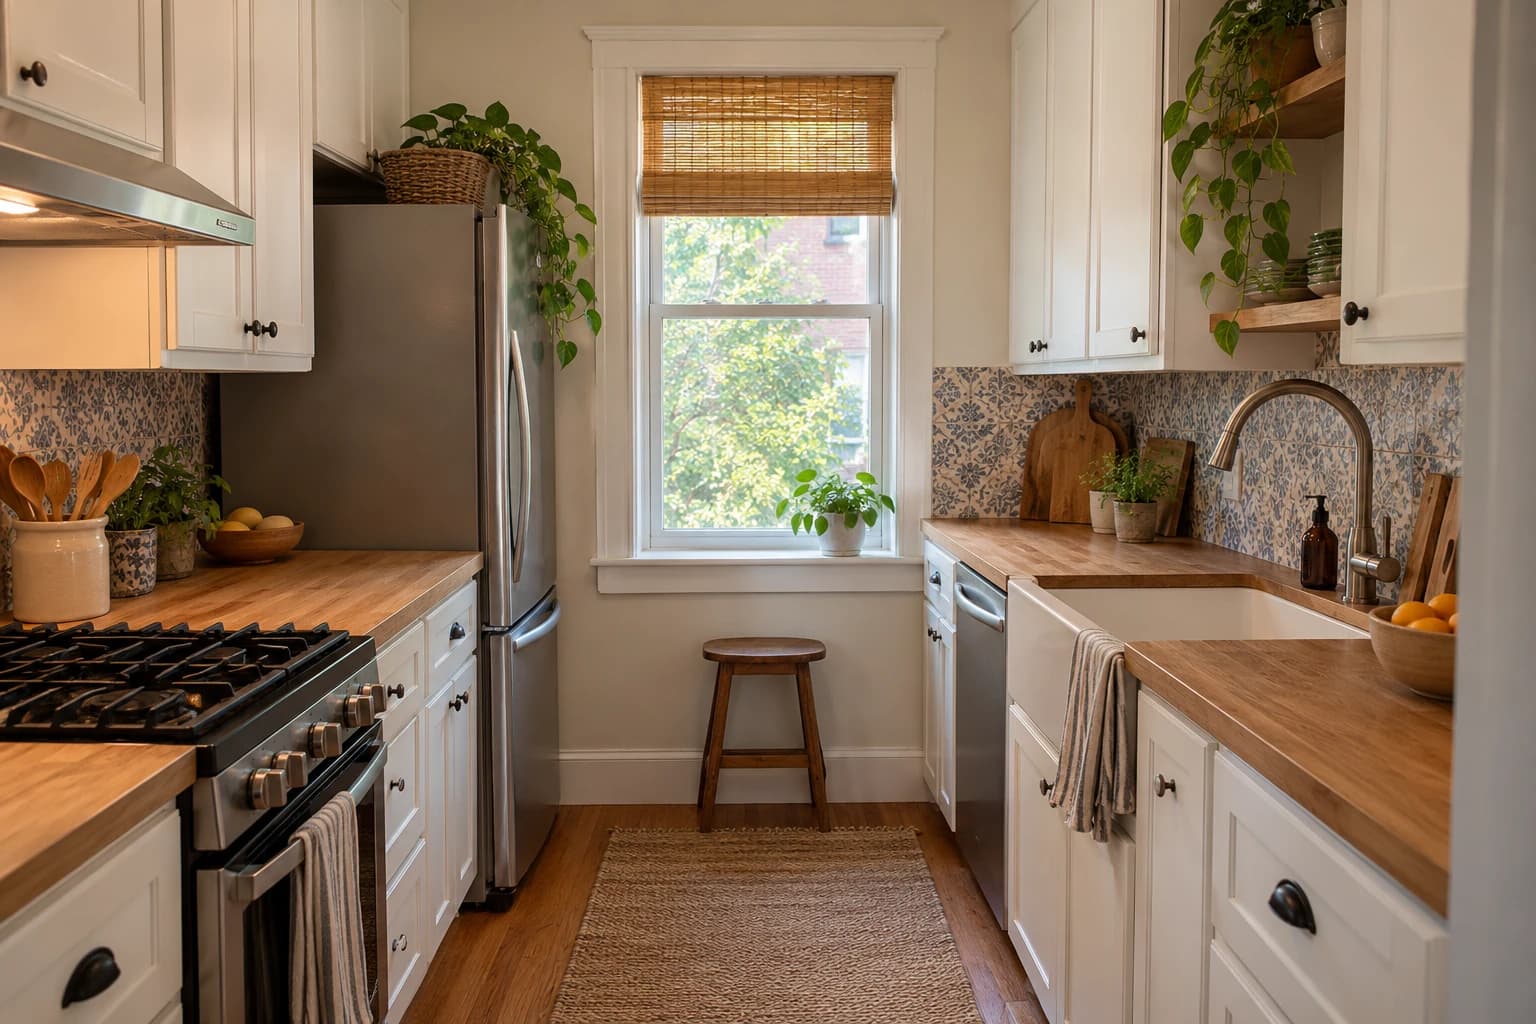
- Peel-and-stick backsplash: Applied behind the sink or stove, it can transform a plain wall. It is easier to remove from smooth surfaces than from textured ones.
- Open shelving without installing anything: Removing upper cabinet doors gives the look of open shelves. Keep the doors and hinges so you can restore them when you move out.
- Floating or tension shelves: Where you are allowed to drill, or where you can use a tension rod system.
- Peel-and-stick flooring: Some renters use it over worn flooring; test a small area and ask first.
- Window treatments: A bamboo blind or a patterned roman shade adds softness and color.
- New hardware: Swap knobs and pulls, and keep the originals in a bag.
Color and Style for a Small Kitchen
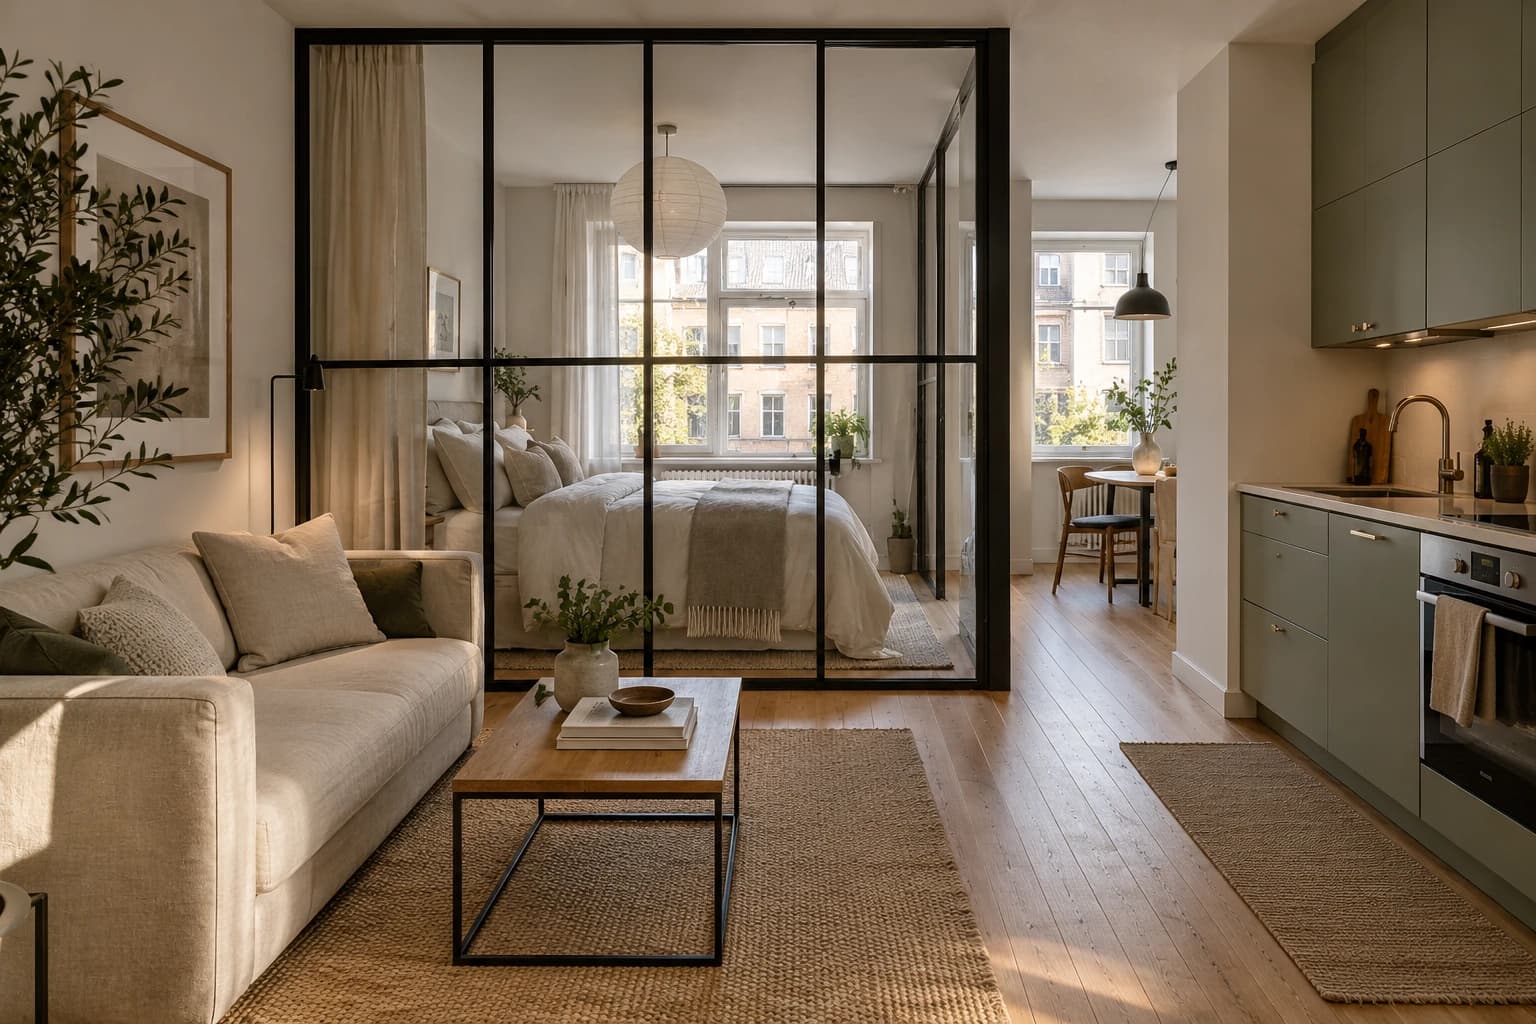
Our guide to the best interior design styles for small spaces recommends minimalist and Scandinavian for small kitchens, because both keep counters clear and finishes light. That fits the advice here.
- Stay with a limited palette: Two or three colors and one metal finish.
- Choose light cabinets and walls: They reflect more light than dark ones.
- Let one thing be bold: A tile, a rug or a piece of art. It gives the room a focal point.
- Add warmth with wood and plants: A wooden board, a small herb pot and a plant on the sill.
If your kitchen opens onto the living area, tie it to the rest of the home with a repeated color or material. For ideas on a studio kitchen layout, see our studio apartment layout guide.
Storage Without a Renovation
- Use the wall: A rail, a magnetic strip for knives and a pegboard.
- Use the inside of cabinet doors: Narrow racks hold lids and spices.
- Use vertical shelf risers: They double the space in a cupboard.
- Add a rolling cart: It acts as extra counter and storage, and it can move to a different room when you leave.
- Use the top of the fridge and cabinets: Baskets for things you use rarely.
Small Apartment Kitchen Mistakes
- Too many small items: Dozens of jars and gadgets look like clutter. Fewer, bigger containers look intentional.
- Ignoring the floor: A worn floor sets the tone for the whole room. A washable runner can help.
- Dark, heavy curtains: They block the daylight you need. Use sheer or light fabrics.
- Bold changes that cannot be undone: Check your lease before painting cabinets.
Small Apartment Kitchens by Layout: What to Decorate First
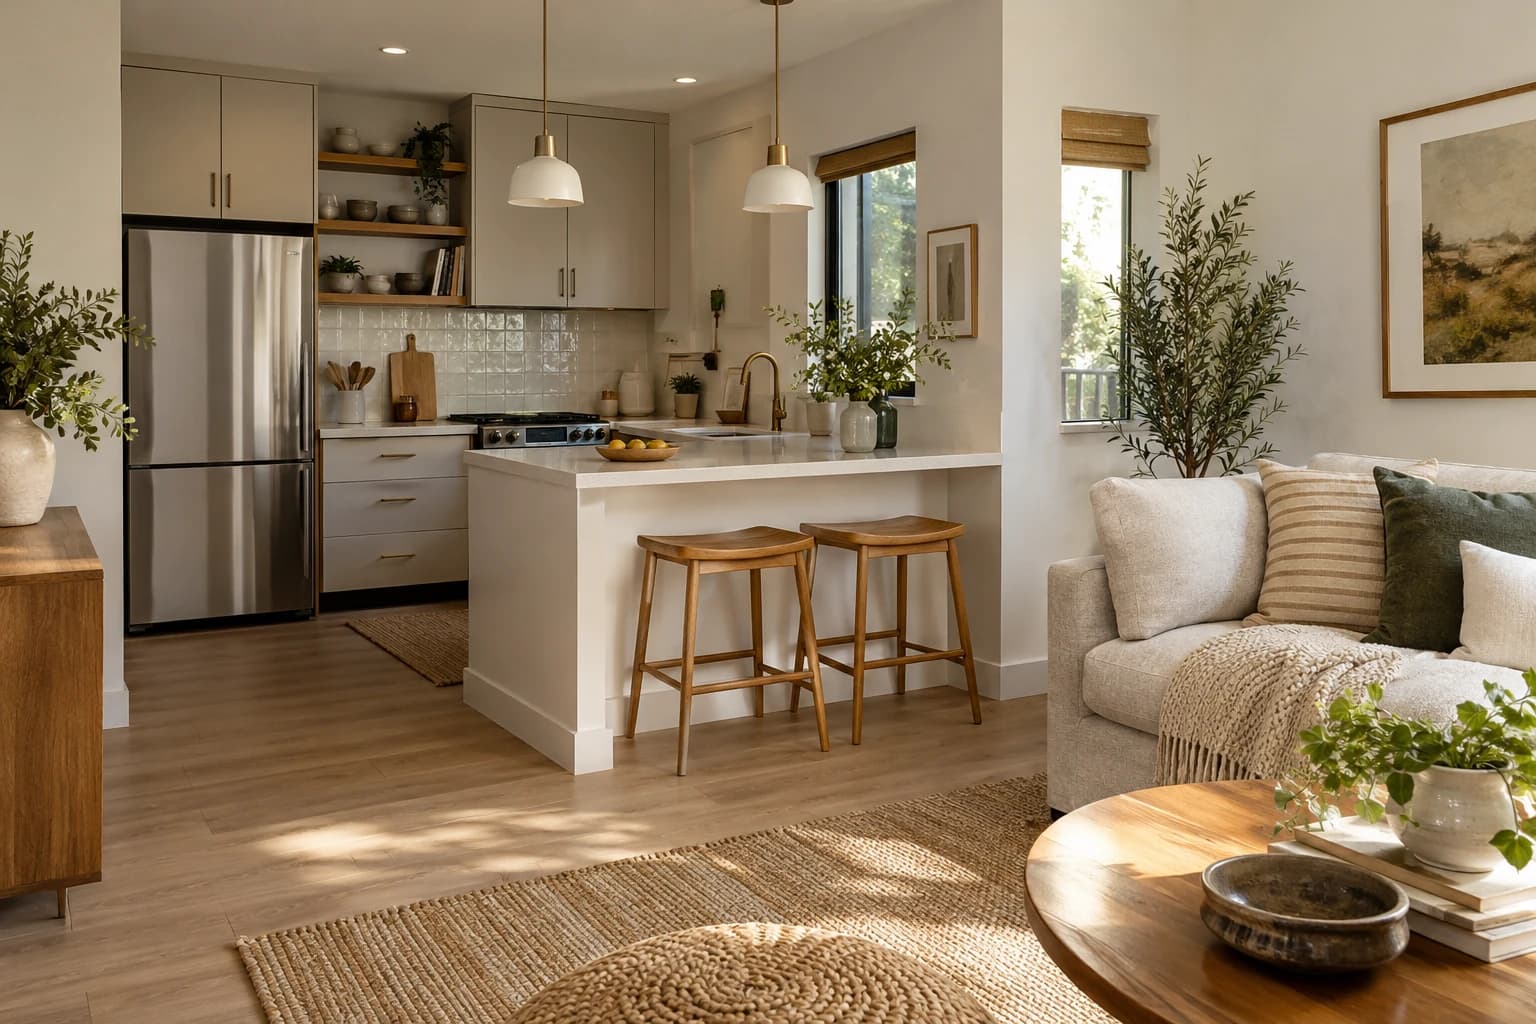
The right first move depends on the shape of the kitchen. Small apartment kitchens are usually one of three types, and each has a different weak point.
| Kitchen type | Weak point | Decorate first |
|---|---|---|
| One-wall | Little counter, everything in a line | Wall storage and a rolling cart for extra surface |
| Galley | Narrow, can feel like a corridor | A light runner, light walls and under-cabinet lighting |
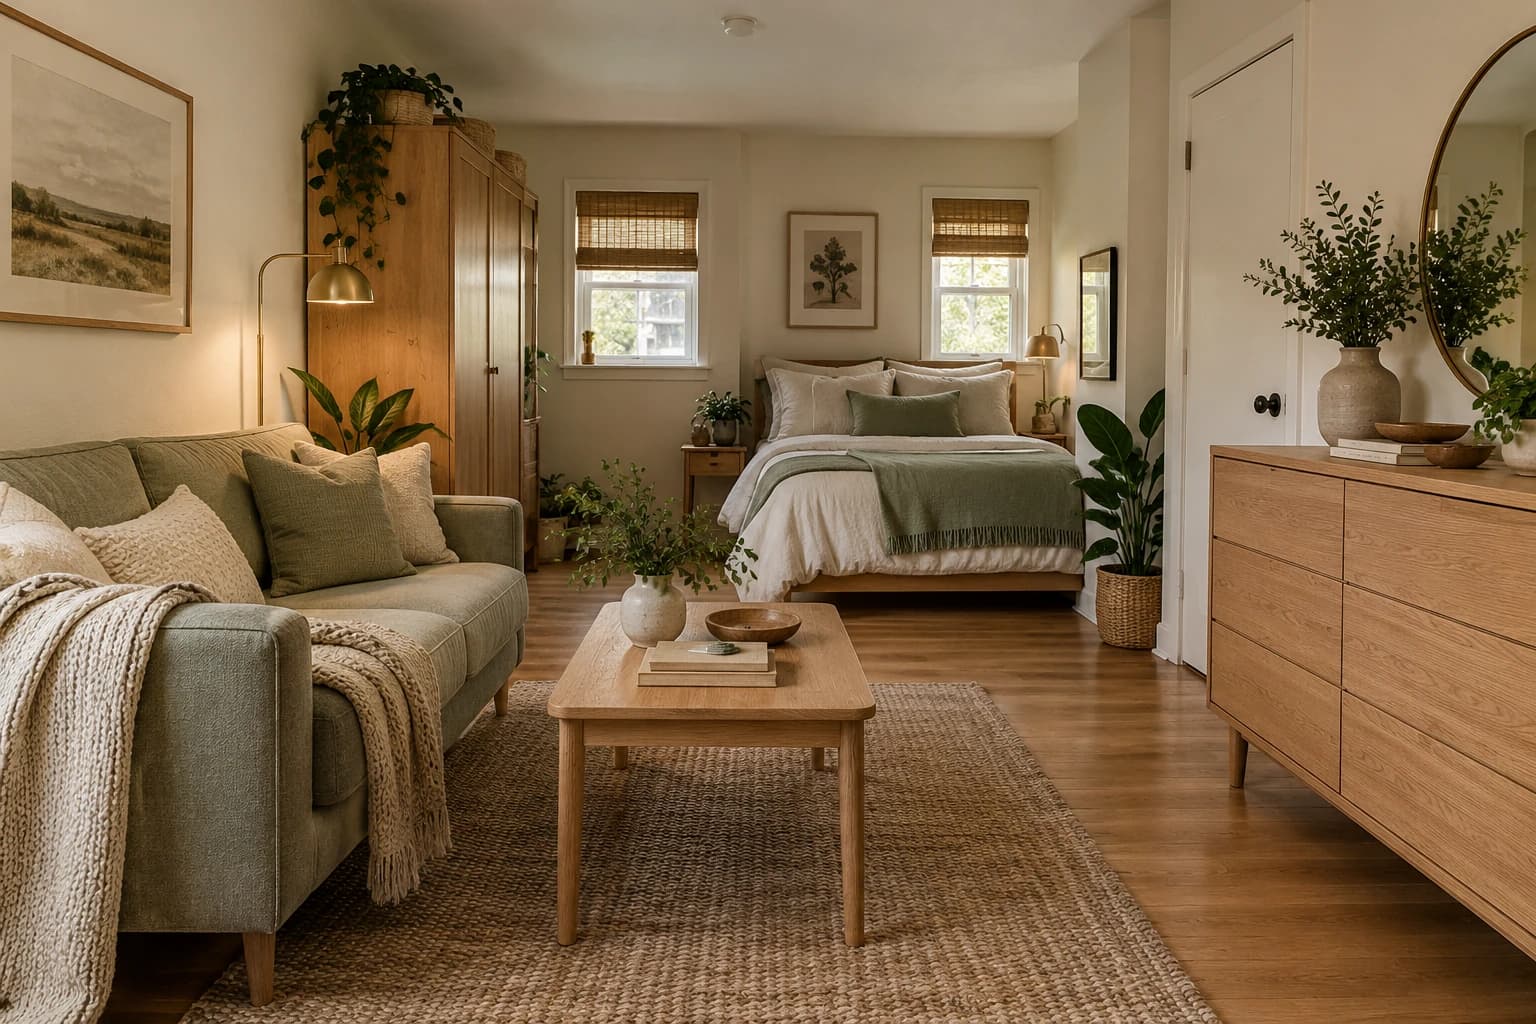
| Studio kitchenette | Visible from the bed or sofa | Closed storage on the visible side and one calm focal point |
The pairings are our editorial suggestions. In a galley, keep the floor visually continuous with a single runner so the room does not look chopped up. In a kitchenette, treat the kitchen as part of the living room: repeat a color or wood tone from the main room so the two read as one space.
Does the kitchen work triangle matter in a small apartment kitchen?
Less than the guidelines suggest, since a one-wall or galley kitchen cannot form a triangle. The NKBA guidance is that the three legs should each run 4 to 9 feet and total no more than 26 feet, but landing space beside the sink, stove and fridge matters more.
Where should the fridge go?
At the end of the run nearest the entry, with a clear counter beside the handle side, so people can reach it without crossing the cooking area. That is our editorial layout logic, not a code.
A One-Weekend Plan
If you want a result without a long project, this order costs the least and shows the most.
- Saturday morning: Empty the counters, then return only the daily items.
- Saturday afternoon: Install plug-in under-cabinet light and swap the bulb for a warm one.
- Sunday morning: Add a rail, hooks or a magnetic strip and move the utensils and knives to the wall.
- Sunday afternoon: Add one reversible finish, such as a peel-and-stick backsplash behind the stove, a runner or new hardware.
Check the lease before step four, and keep every removed part in a labeled bag.
The CLEAR Method: Five Rules for a Rental Kitchen
CLEAR is our editorial checklist for kitchens you cannot renovate. It puts the benchmarks from this guide, such as NKBA's 36-inch walkway and a prep area of about 36 by 24 inches, into one order of operations.
| Letter | Rule | Benchmark |
|---|---|---|
| C: Counter first | Keep a prep and landing zone clear | About 36 by 24 inches by the sink |
| L: Light next | Add plug-in light before paint | Under-cabinet strip, warm bulb |
| E: Everyday only | Keep out only what you use daily | One board, one jar, one plant |
| A: Anchor one focal point | Choose one bold item | Backsplash, rug or art |
| R: Reversible always | Keep every original part | Doors and hardware in a labeled bag |
What the data says about kitchens and sales: In NAR's 2025 survey, 68% of sellers' agents stage the kitchen, and buyers' agents ranked it third in importance at 23%. Our take: in a rental, light beats paint, because it changes how every surface looks without touching one.
The Bottom Line
Decorating a small apartment kitchen starts with clearing the counter and adding light, then a few reversible finishes and a tight palette. You do not need a renovation to make a rental kitchen feel intentional. For the rest of the home, see our overview of small apartment decorating ideas.
Sources
- Kitchen Planning Guidelines, NKBA
- Kitchen Design Guidelines and Recommended Clearances, WC Supply
- Renter-Friendly Open Shelving, The Kitchn
- Removing Upper Cabinet Doors, Apartment Therapy
- 9 Inexpensive Ways to Decorate a Rental Kitchen, Hunker
- Kitchen Dimensions: Code Requirements and NKBA Guidelines, CRD Design Build
- 2025 Profile of Home Staging, NAR